

Real properties, really protected.
A summit terminal with no road access. Timber structures across a canyon. A research campus beyond fire-service reach. Homes on the forest edge. Every installation here is real, named with permission, and documented — the risk it faced and how the design answered it.
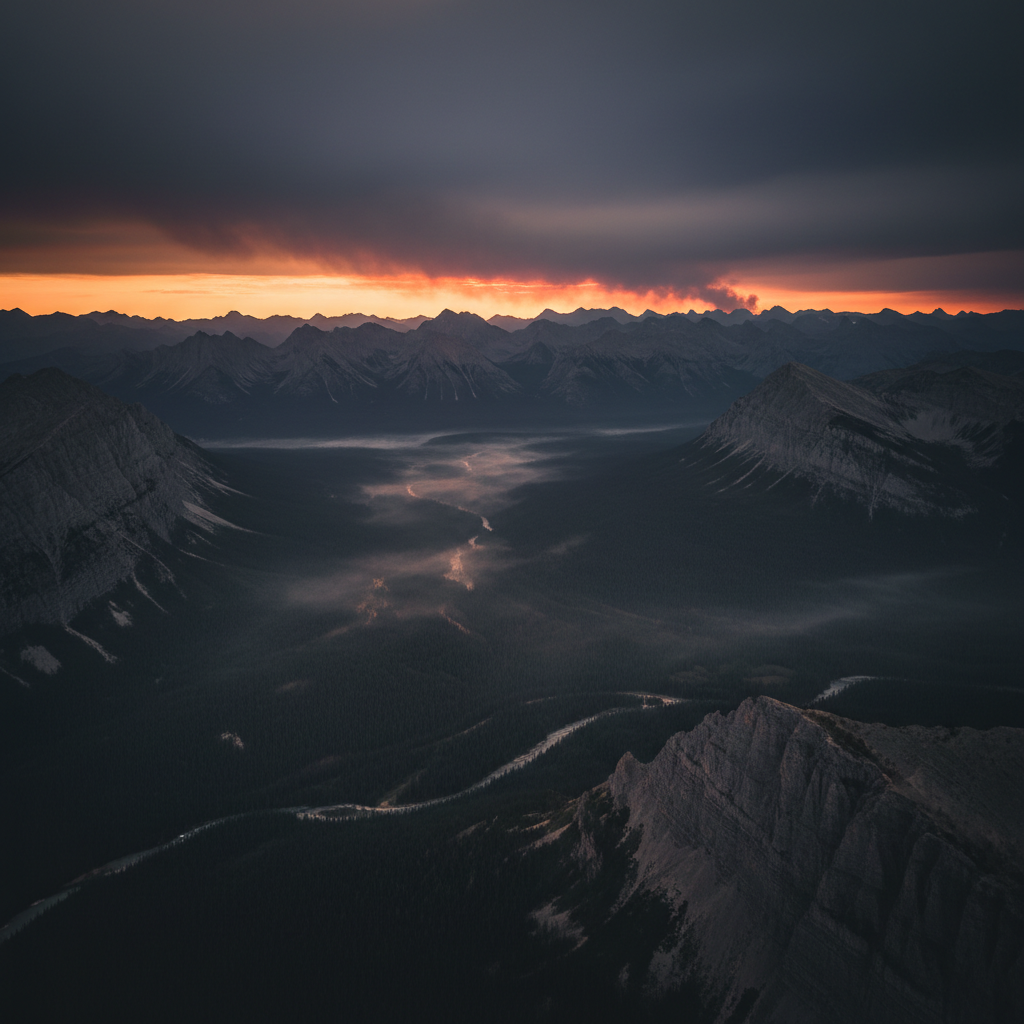
 Illustrative environment
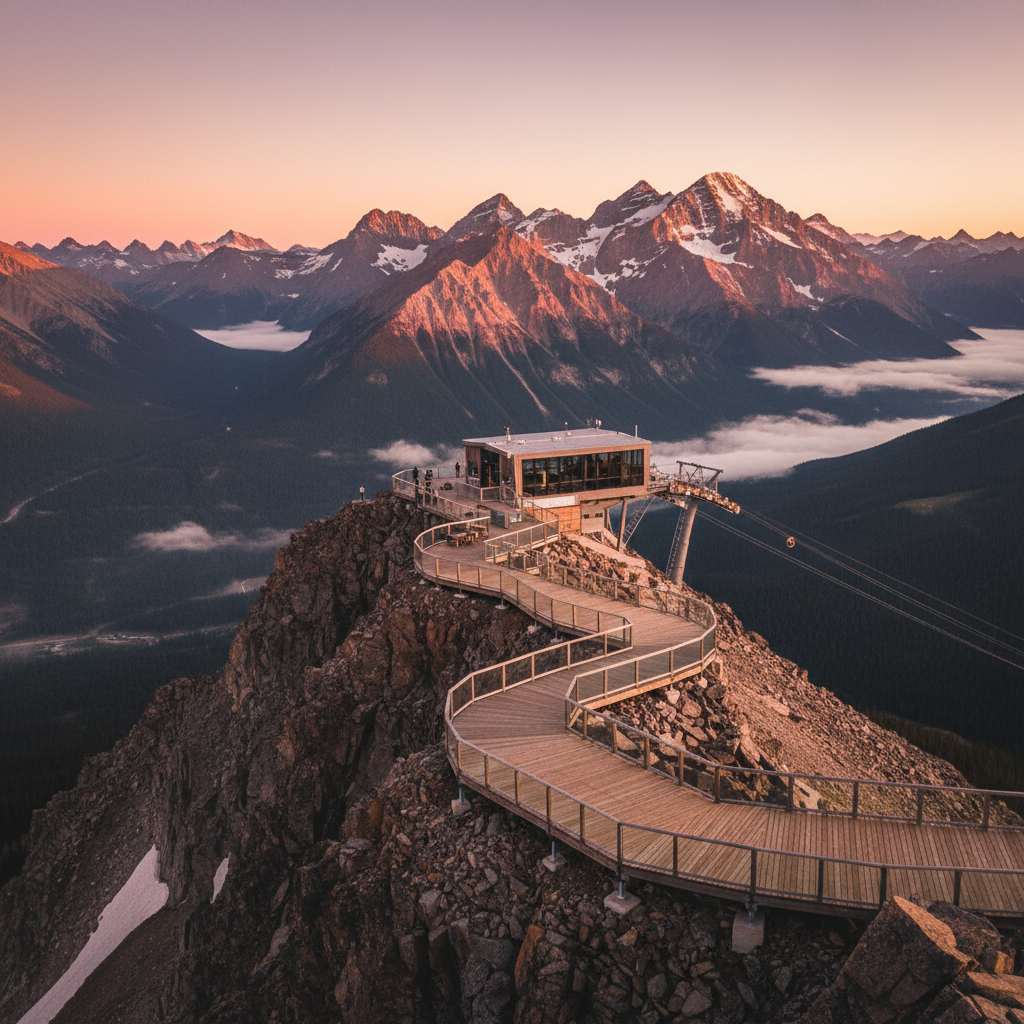
Banff Gondola by Pursuit
Banff, Alberta, Canada · High-Altitude Tourism Infrastructure
 Project photograph
Risk profile
A summit you can only reach by cable.
16.5M ha
burned across Canada in 2023
The most destructive wildfire season in Canadian record — more than double the previous record year.
50–100K
people in the Bow Valley on peak days
Experts warn the valley concentrates enormous summer exposure into a single corridor with limited egress.
No road
to the upper terminal
Crews and equipment reach 7,486 ft by gondola only. Conventional fire apparatus cannot — protection has to already be on the mountain.
Parks Canada is actively reducing wildfire fuel at the base of Sulphur Mountain — the gondola’s own slope — a public acknowledgement of how seriously the corridor takes the threat.
The challenge
The upper terminal sits at 7,486 ft elevation with no road access. All equipment had to be transported by gondola. Extreme cold, high winds, and lightning exposure demanded military-grade durability.
The Prodigy response
Prodigy Wildfire Solutions installed a custom multi-zone exterior sprinkler system integrated with the facility’s existing water supply, featuring freeze-protection, remote activation via the Prodigy Wildfire app, and on-site manual overrides for staff.
For a no-road-access summit facility, the system itself must be the response: freeze-protected lines engineered for alpine extremes, integration with the facility’s water supply, remote activation from the valley, and manual overrides for on-site staff.
Summit terminal — concept protection plan
Illustrative protection concept · not an as-built or engineering drawing
PWS-CP-01 · Prodigy Design Studio
Coverage arcs show the engineered wetting envelope around each structure — the humidity barrier embers cannot cross.
Water strategy pairs the facility supply with reserve capacity so protection never depends on uphill logistics.
Activation paths: remote from the valley via the Prodigy app, or manual override by trained on-site staff.
Operating a similar commercial site?
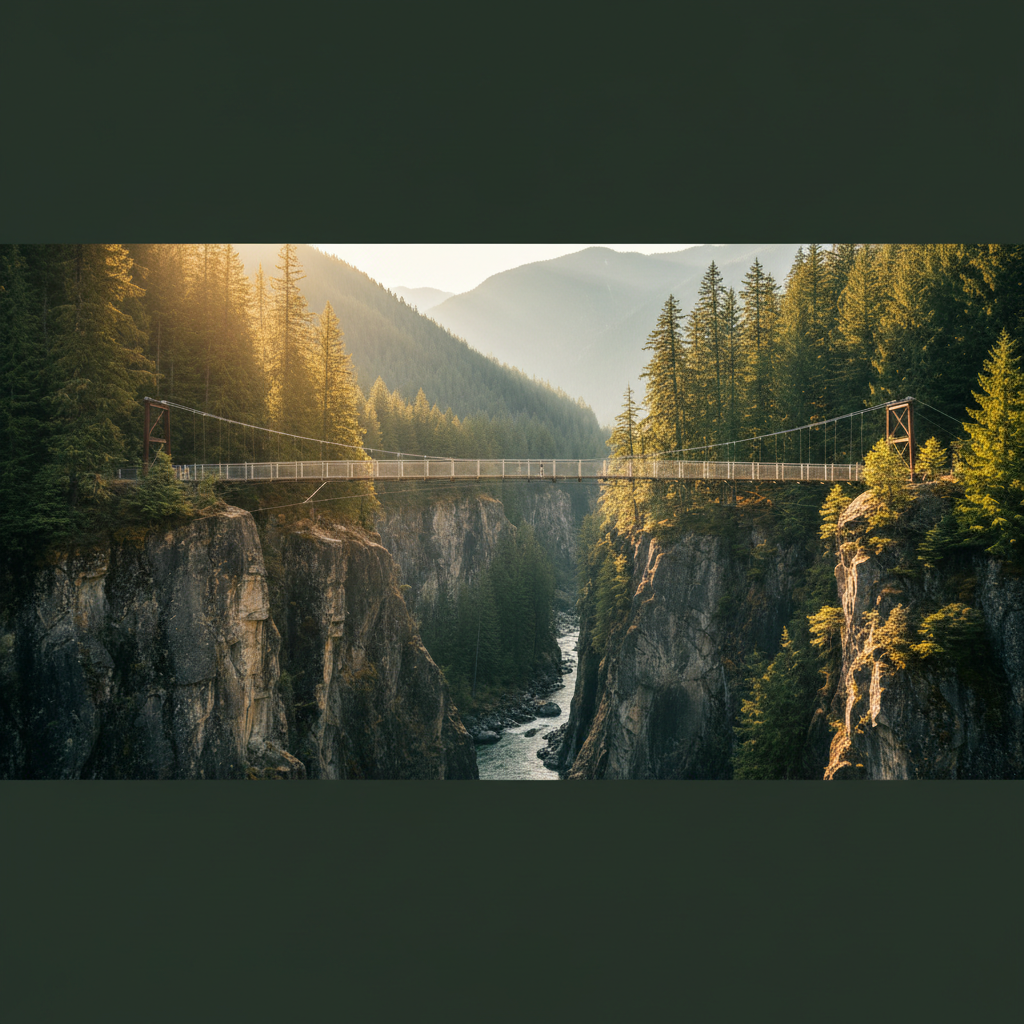 Illustrative environment
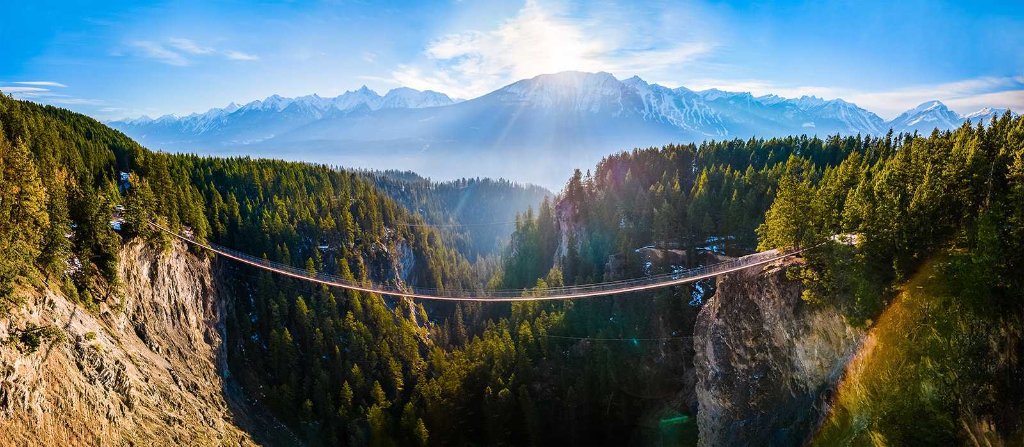
Golden Skybridge
Golden, British Columbia, Canada · Multi-Structure Tourism Attraction
 Project photograph
Risk profile
Timber structures on both rims of a canyon.
1 highway
primary access corridor
Golden depends on the Trans-Canada. Recent fire seasons have repeatedly closed sections of it through BC — access can disappear in hours.
2 rims
separated by a canyon
Visitor structures stand on both sides of the gorge. No single conventional system can cover the geography.
2023
record BC fire season
Evacuation orders and highway closures across the Interior underscored how quickly a tourism operation can be cut off mid-season.
A wildfire reaching the canyon would meet timber-frame visitor infrastructure on both rims — assets that anchor the attraction’s entire operation.
The challenge
The site spans a canyon with multiple timber-frame structures on both rims. Conventional systems couldn’t cover the geography. Any wildfire reaching the canyon could destroy visitor infrastructure in minutes.
The Prodigy response
Prodigy Wildfire Solutions deployed independent zone-controlled Prodigy systems on both sides of the canyon with remote app-based activation, allowing management to trigger suppression from anywhere via the Prodigy Wildfire app.
The geography dictated the architecture: independent zone-controlled systems on each rim, each with its own supply path, unified under remote app-based activation so management can defend both sides from anywhere.
Canyon-rim attraction — concept protection plan
Illustrative protection concept · not an as-built or engineering drawing
PWS-CP-02 · Prodigy Design Studio
Two independent zones — west rim and east rim — each able to activate alone or together.
Dedicated storage on site means suppression capacity exists even if municipal access is interrupted.
Remote app activation lets management trigger either zone from anywhere — including from an evacuation.
Operating a similar commercial site?
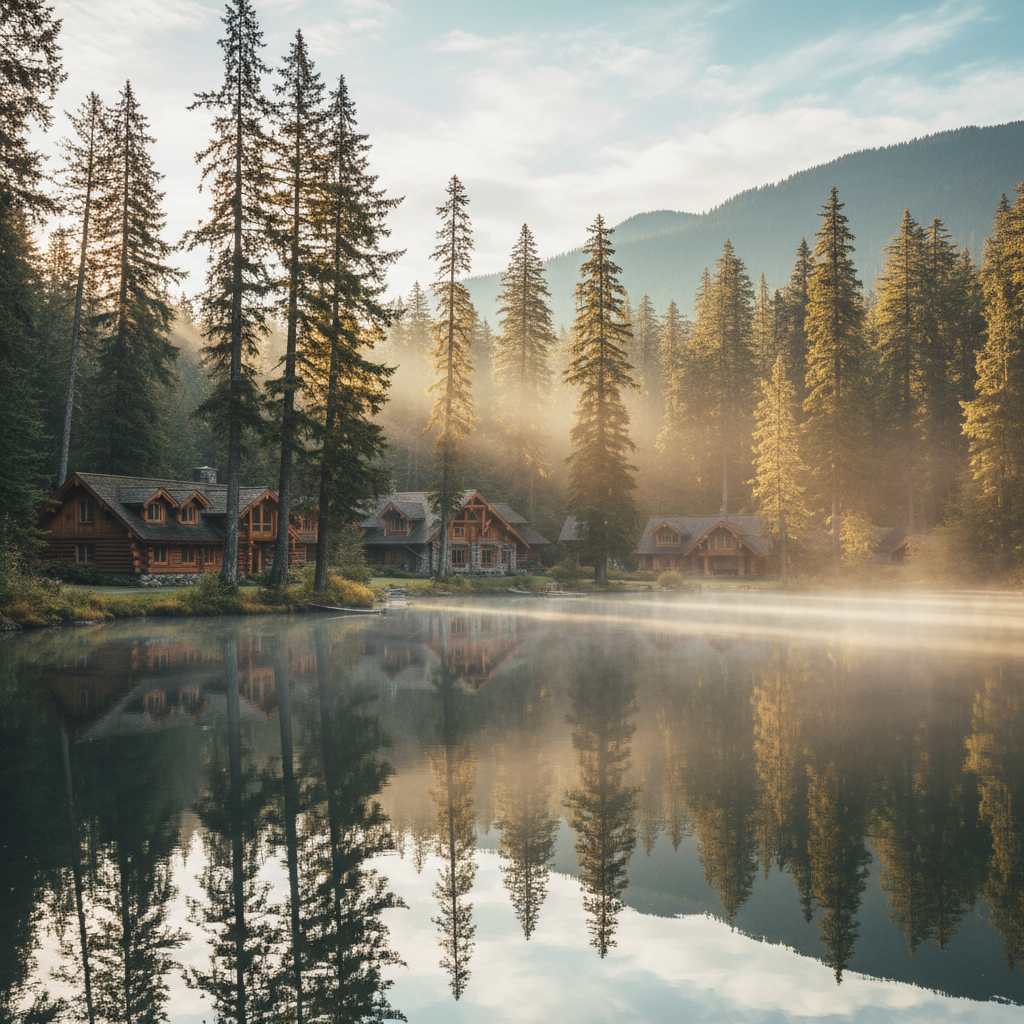 Illustrative environment
UBC at Loon Lake
Loon Lake, British Columbia, Canada · Research Campus & Lakeside Facilities
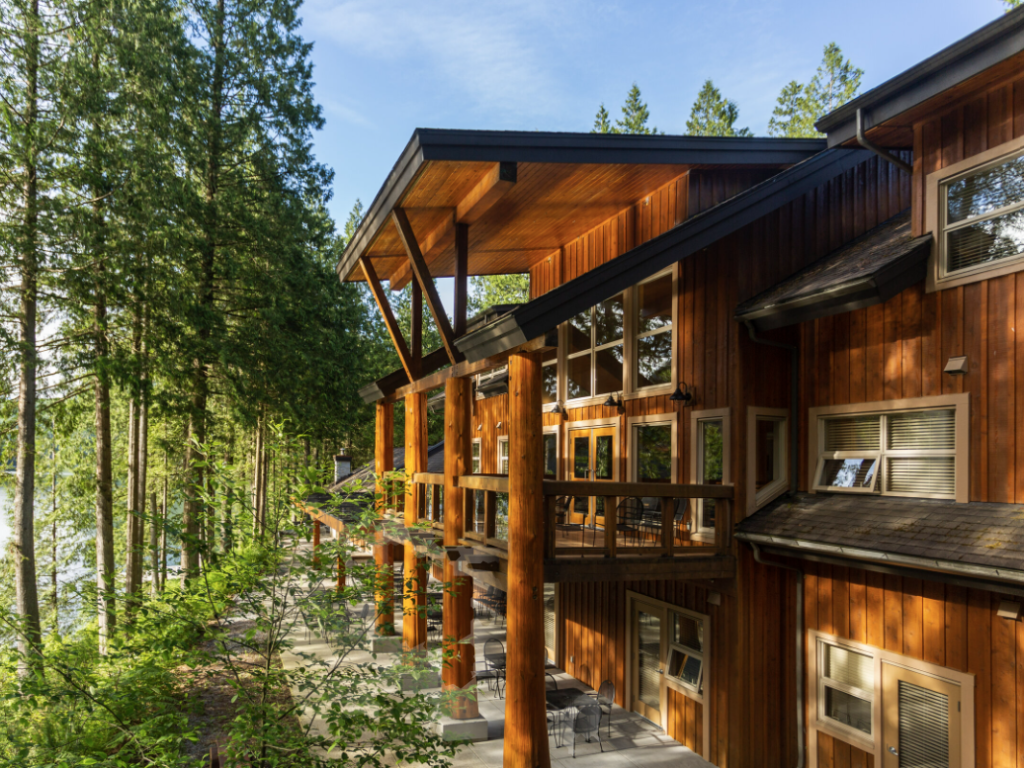 Project photograph
Risk profile
A research campus the fire service cannot reach in time.
Remote
beyond meaningful response times
The lakeside campus sits in dense BC forest where standard fire services cannot arrive within the window that decides outcomes.
Irreplaceable
research records & heritage buildings
Multiple structures house research equipment and historical records that no insurance payout can rebuild.
1 lake
independent water source on site
Loon Lake itself becomes the suppression supply — capacity that never depends on mains pressure or tanker access.
Coastal BC forest carries heavy fuel loads to the shoreline. For an institution, the exposure is measured in research continuity, not just replacement cost.
The challenge
The remote lakeside campus sits within dense British Columbia forest and houses irreplaceable research equipment and historical records. Standard fire services are unavailable within meaningful response times.
The Prodigy response
Prodigy Wildfire Solutions designed a lake-fed Prodigy system that draws directly from Loon Lake, with low-profile copper nozzles that preserve the aesthetic integrity of heritage buildings while providing full roofline coverage.
Draw the water from where it already is: a lake-fed system supplying full roofline coverage across multiple buildings, with low-profile copper hardware that preserves the heritage character of the campus.
Lakeside campus — concept protection plan
Illustrative protection concept · not an as-built or engineering drawing
PWS-CP-03 · Prodigy Design Studio
The lake is the water strategy — a draft intake feeding the pump set, independent of any municipal supply.
Multi-structure coverage: every roofline inside an engineered wetting envelope, from lodge to cabins.
Low-profile copper emitters keep heritage façades visually untouched until the moment they’re needed.
Responsible for a campus or institutional property?
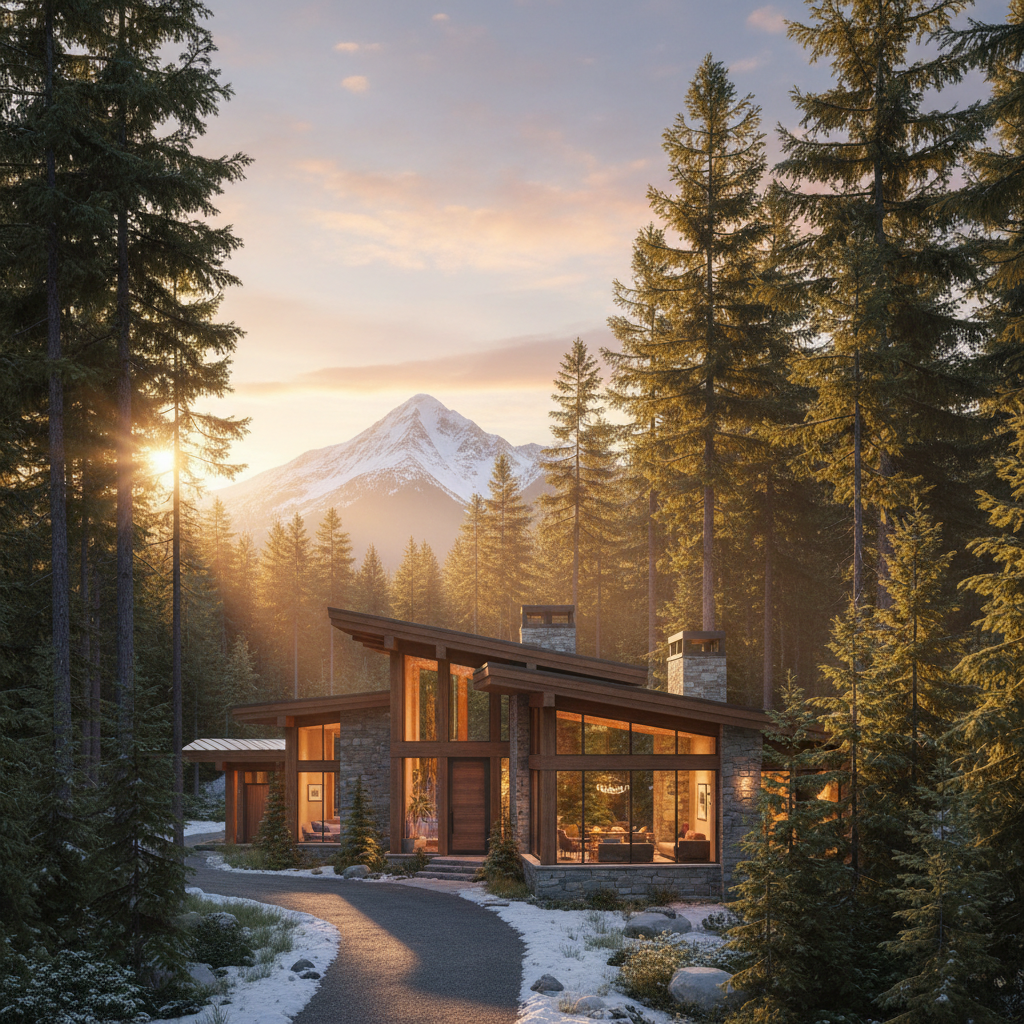 Illustrative environment
Private Residence, Whistler
Whistler, British Columbia, Canada · Luxury Mountain Home in WUI Zone
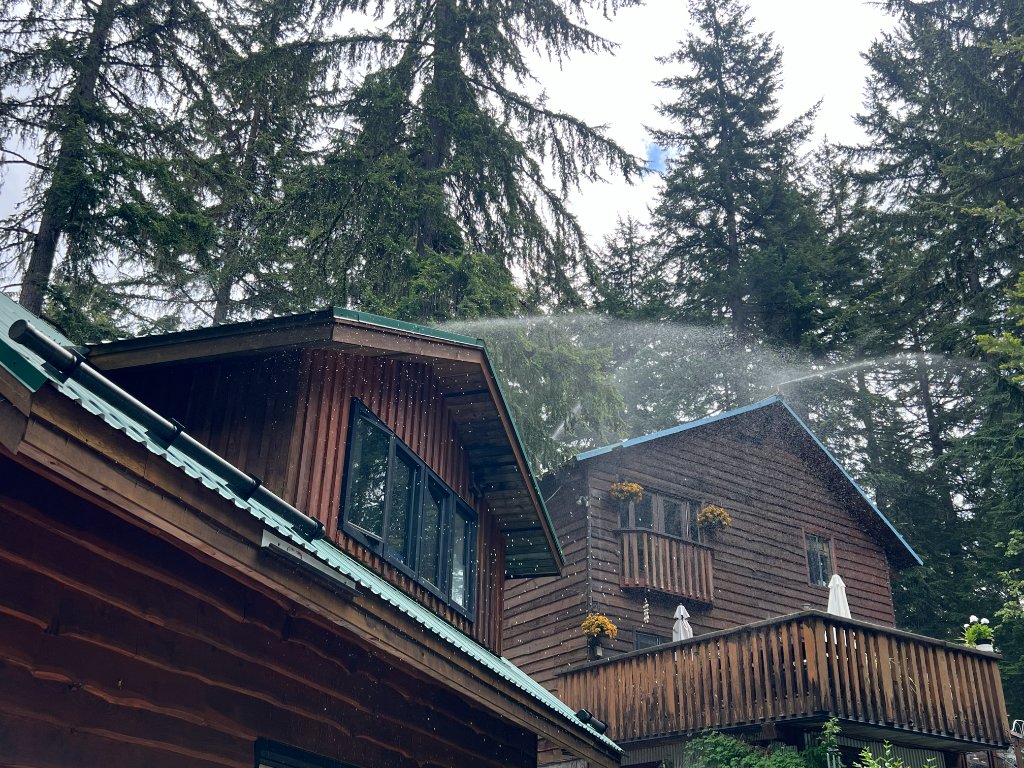 Project photograph
Risk profile
A home on the edge of the forest.
WUI
wildland-urban interface parcel
The home borders dense forest in a known interface zone — the terrain where most structure losses begin with embers, not flame fronts.
50 ft
engineered wet perimeter
The design brief: a saturation envelope extending fifty feet beyond the structure in every direction.
< 3 min
to full activation
From a tap in the app — or automated sensors — to a fully wetted envelope in under three minutes.
BC’s interface communities have lived under repeated evacuation alerts in recent seasons. For an interface home, the decisive window is the one after the household has already left.
The challenge
The home borders dense forest in a known wildfire interface zone. The owner required a system that would be invisible when not in use and would match the property’s custom copper metalwork and upscale finishes.
The Prodigy response
Prodigy Wildfire Solutions installed copper-finished, low-profile exterior sprinkler heads that blend seamlessly with the roofline. The Prodigy system activates in under 3 minutes via the Prodigy Wildfire app or automated sensors, creating a 50-ft wet perimeter around the structure.
Invisible until needed: copper-finished, low-profile heads matched to the home’s custom metalwork, hidden plumbing, and a perimeter design that wets structure and defensible space together.
Interface residence — concept protection plan
Illustrative protection concept · not an as-built or engineering drawing
PWS-CP-04 · Prodigy Design Studio
The dashed ring is the design objective: a continuous 50-ft saturation envelope around the structure.
Buried storage and a dedicated pump keep the system independent of municipal pressure during area-wide demand.
Ridgeline copper runs deliver coverage from the highest point of the structure outward.
Own a home in similar terrain?
Concept plans above are illustrative design communications. They show Prodigy's engineering approach — zoning, water strategy, coverage envelopes — and do not depict the as-built layout of any installation. Real system designs are engineered per site and remain confidential to each client.
Hard sites, documented.
Every figure here comes from the installations above — not from a brochure.
Highest terminal protected
Banff Gondola — no road access; every component carried up by gondola.
Activation, app to wet roofline
Whistler residence — a 50 ft wet perimeter around the structure.
Sectors served
Commercial, institutional and residential — the same engineering discipline.
Every installation, at a glance.
Commercial sites link to a full project page. Residential work shows the general area only — never an address.
Commercial installations
Resorts, estates, vineyards and institutional sites we've protected at scale.
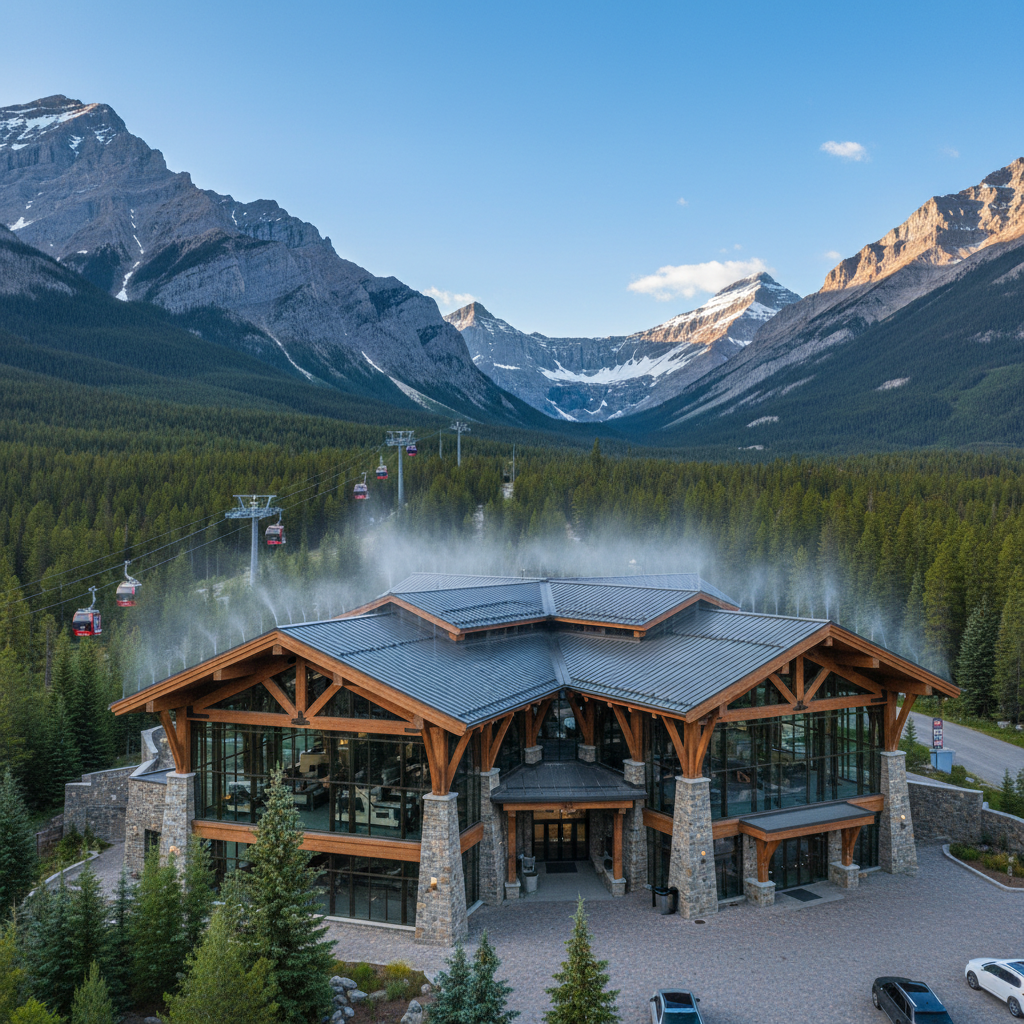
Alpine Resort Base Station
Banff, Alberta
A full-coverage exterior wildfire system protecting a high-traffic alpine gondola base station and its surrounding timber infrastructure. Roofline nozzles and a dedicated water reserve create a defensible humidity envelope during ember storms.
View project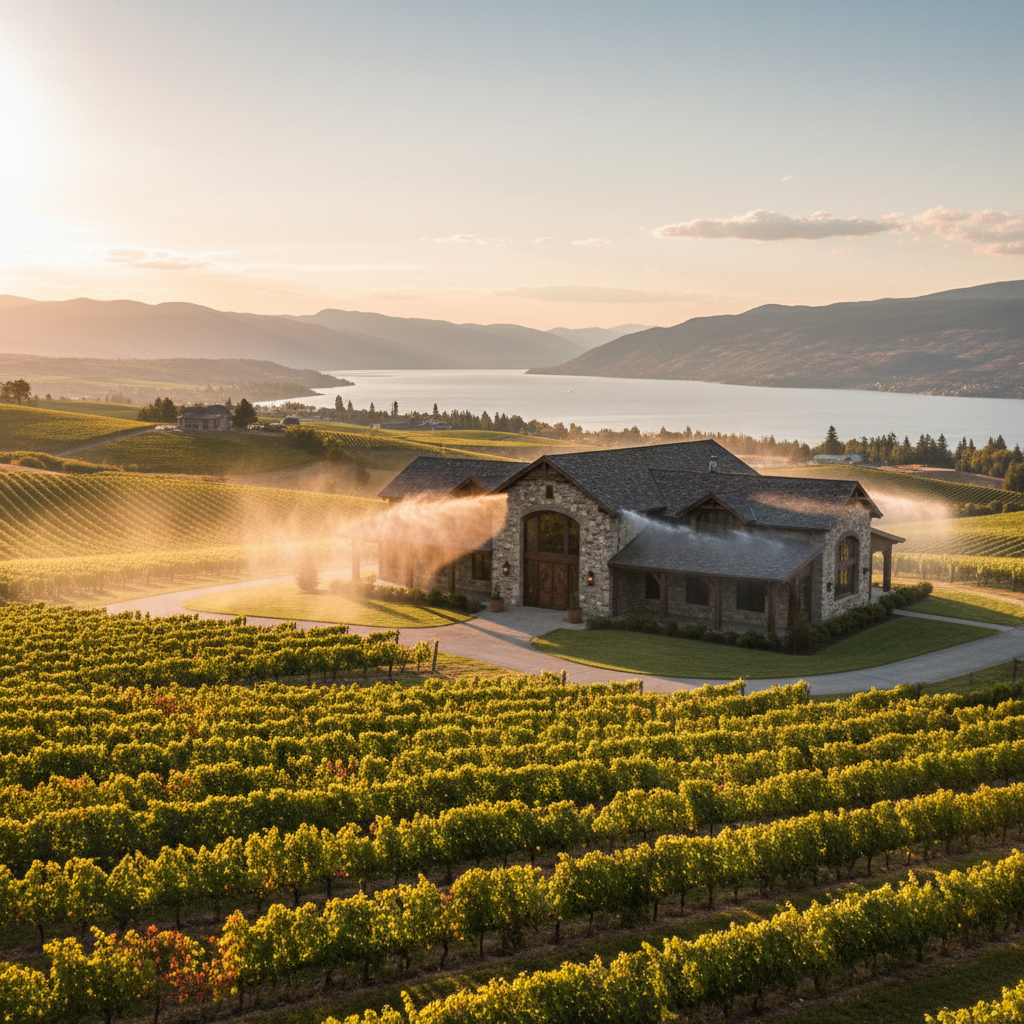
Okanagan Winery Estate
Okanagan Valley, BC
A vineyard estate with a stone-and-timber main building protected by a perimeter and roofline wildfire system. Designed to safeguard both the structures and the immediate vine rows during regional fire events.
View project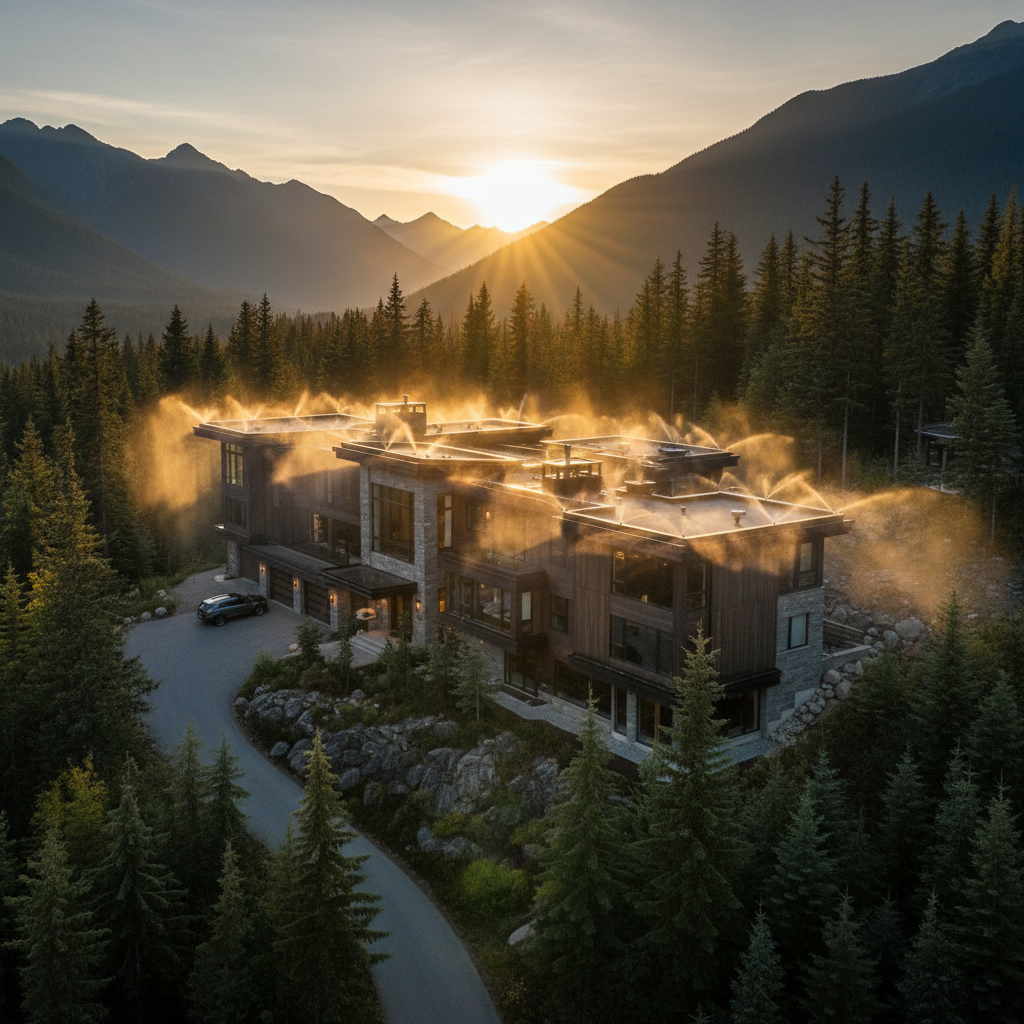
Whistler Mountain Residence
Whistler, BC
A luxury mountain home in dense evergreen forest, protected by a discreet roof-mounted system that produces a fine protective mist dome at the touch of an app. Engineered to defend against ember attack in a high-risk wildland-urban interface.
View projectResidential protection
A glimpse of the homes we defend. For privacy, we show the general area only — never an address.
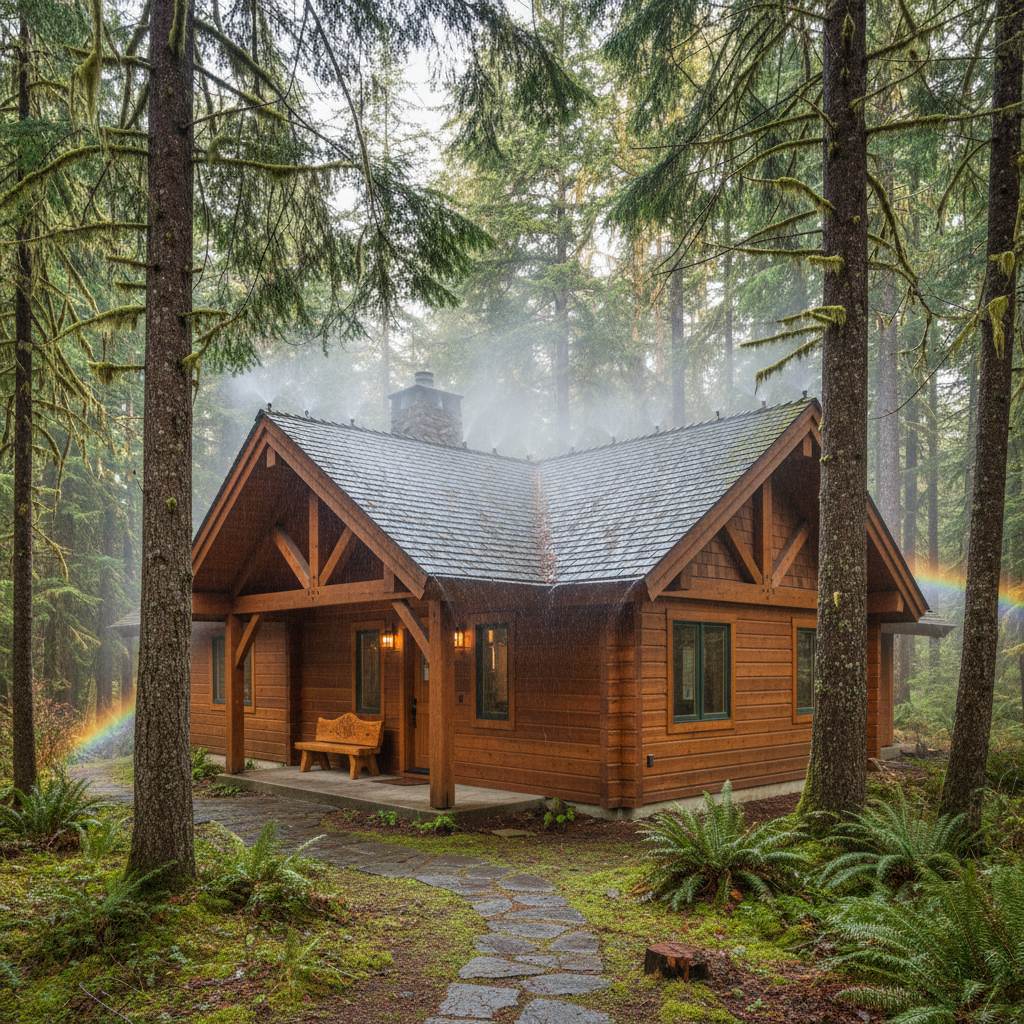
Forest Cabin
Interior BC
A timber-frame cabin in a forested interior setting, protected with a compact roofline system.
Evergreen Residence
Sunshine Coast, BC
A family home surrounded by mature evergreens, defended by a discreet exterior misting system.
Ask William if we've done one like yours.
Terrain, water source, heritage buildings, no road access — he can tell you how comparable sites were approached and what made them difficult.

Plan protection for a similar property.
Start with a free address-level risk assessment, or talk directly to the team behind these installations.